Property Details

56 Hunterwood Chse, Vaughan

$ 2,388,888

Description

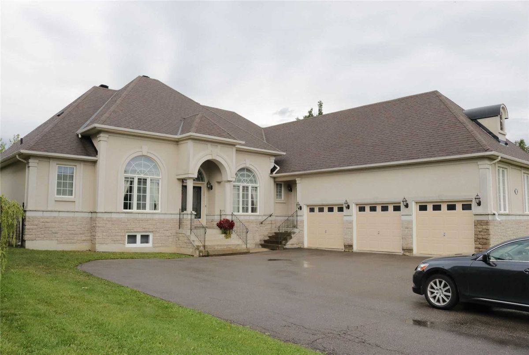
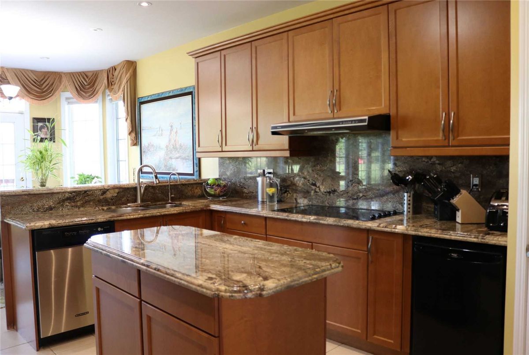
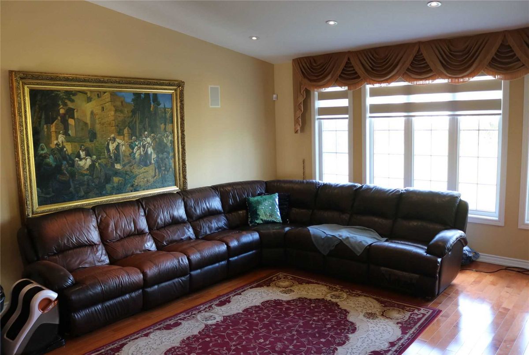
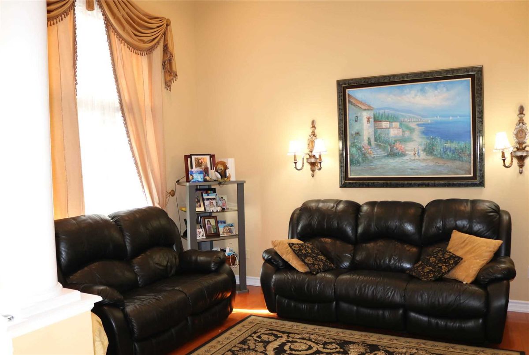
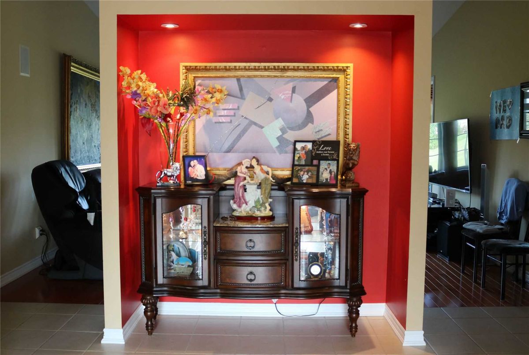
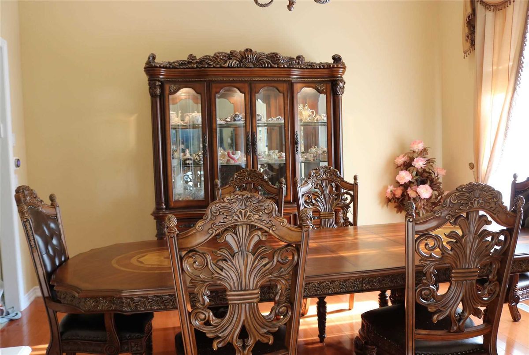
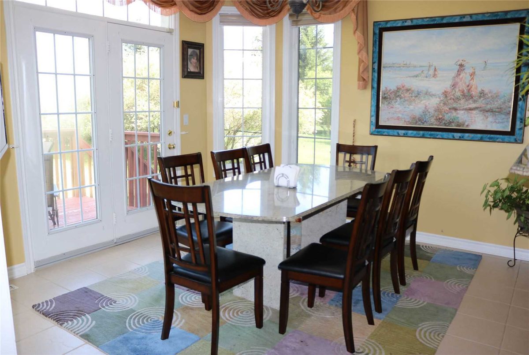
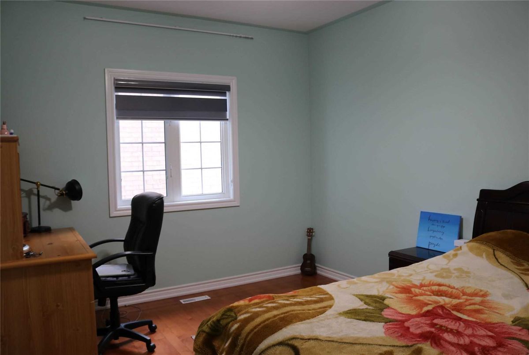
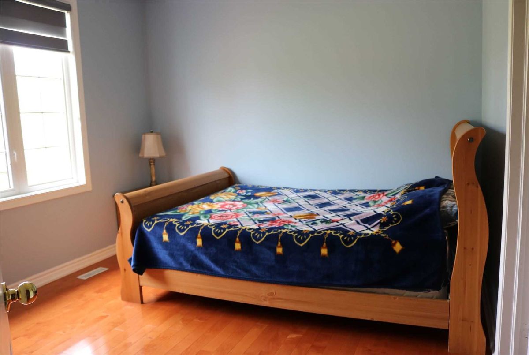
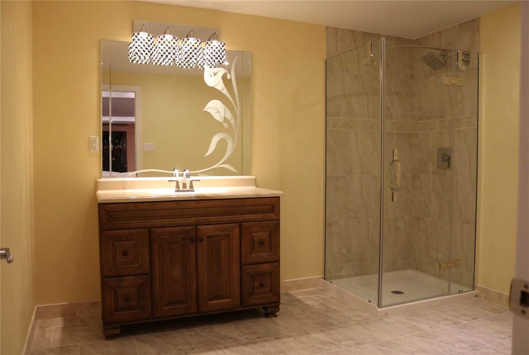
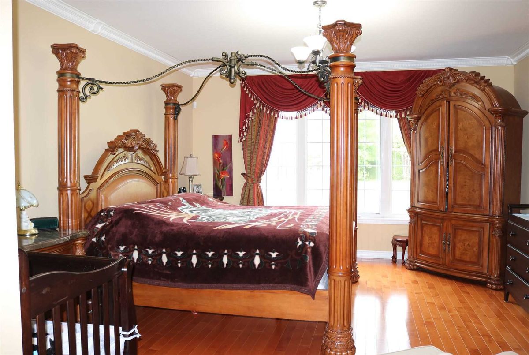
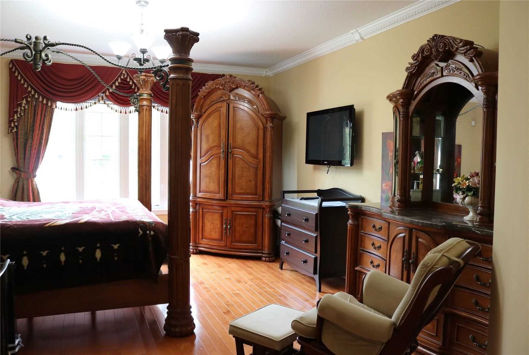
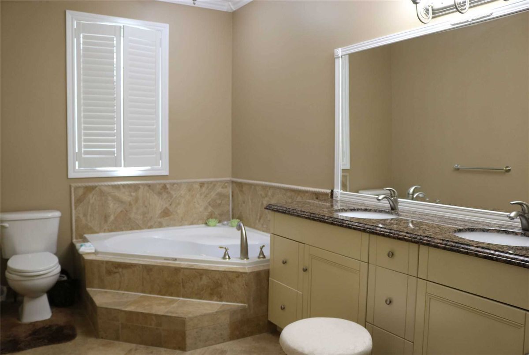
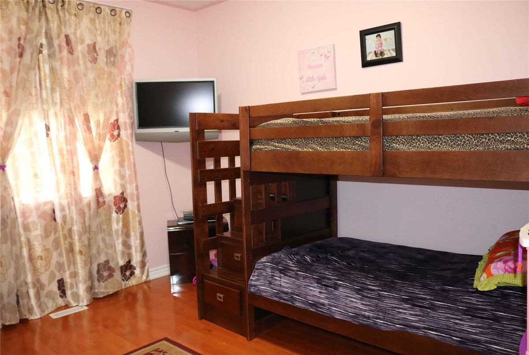
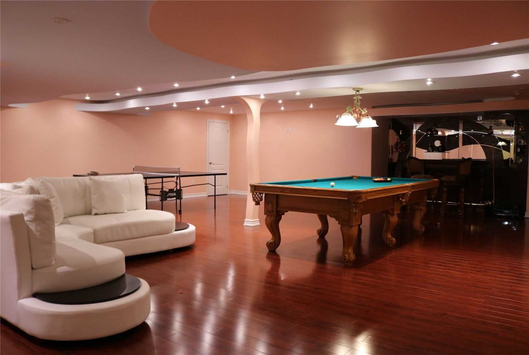
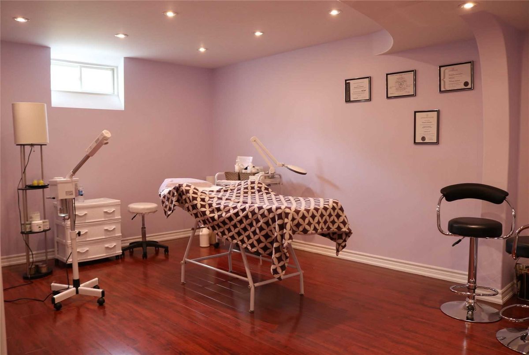
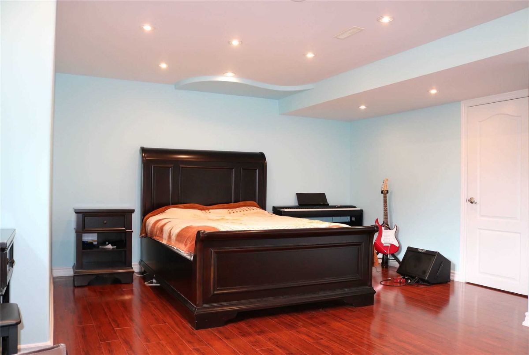
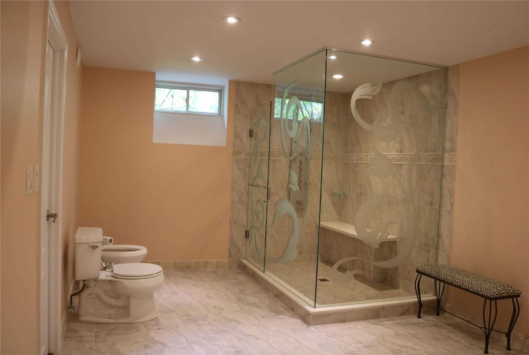
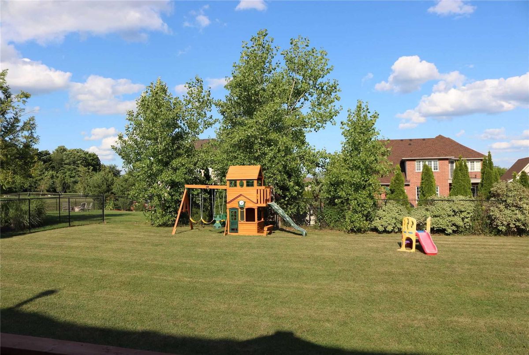
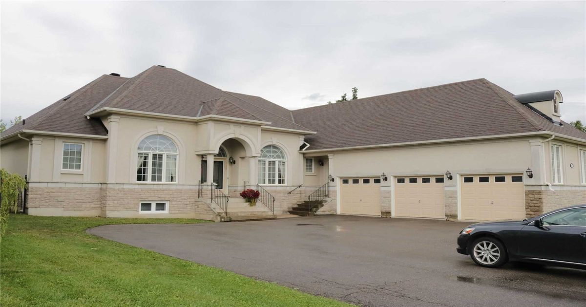
*4+4 Bed-Bungalow. Custom Designed Finished Bsmnt! Over 5800 Sqft Total Living Space**Upgrades-150K*All Stone/Stucco*3Car Garage*14Ft Ceilings*Columns*Grand Foyer*50 Led Potlites*Chef's Kitchen W/:Granite Tops & Slab Backsplash*W/I Pantry*All Upgraded Baths W/Granite Counters,Marble,Glass Shower*Maple Hardwood Floors*Roof Redone 09/2019!!Open Canvas Backyard!! Build Your Dream Backyard!!

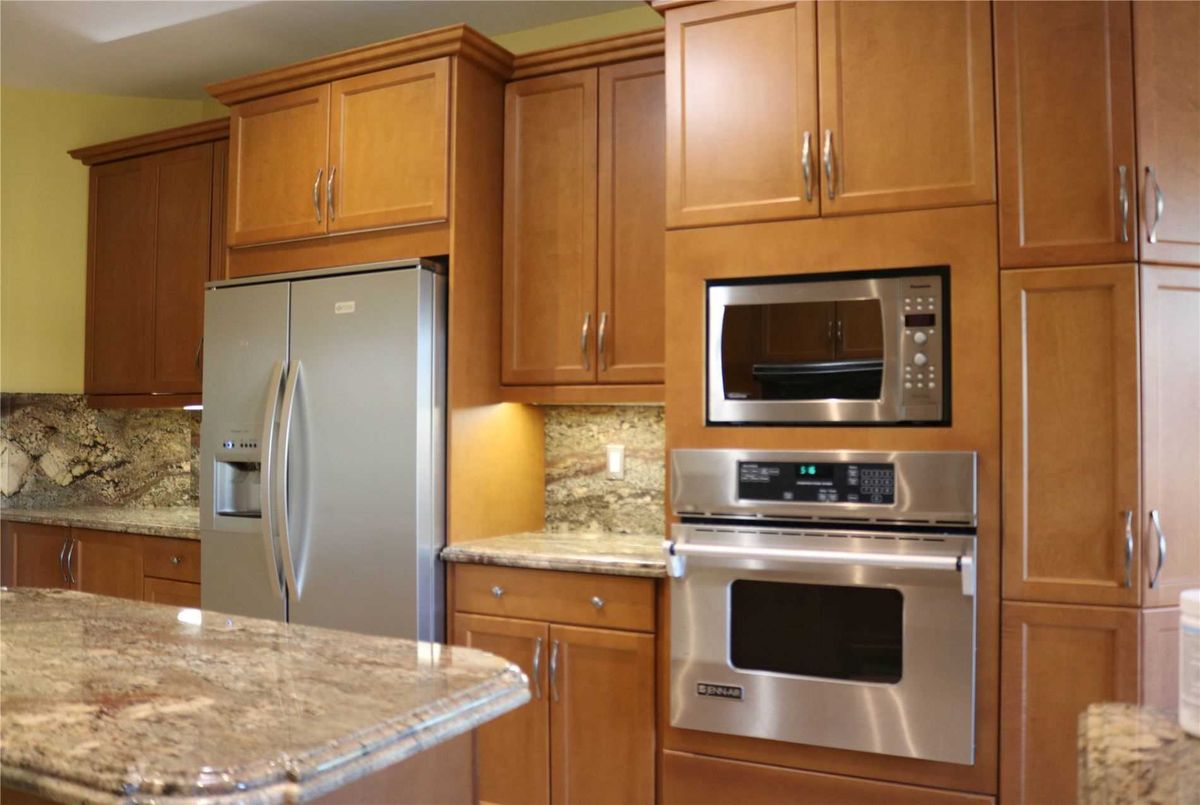
Direct Access To 3 Car Garage W/9 Car Parking Driveway*No Sidewalk. All Elfs, Cvac, Fridge, Stove, B/I Dw, B/I Microwave, W&D, Alarm System, Window Coverings, New Electric Blinds, In-Ground Sprinklers.

Additional Details

  • MLS®
    N4564109
  • Community
    Rural Vaughan
  • Total Area
    3000-3500
  • Lot Size
    75.46 X 180.45
  • Living Area
    3000-3500
  • Building Type
    Detached
  • Building Style
    Bungalow
  • Taxes
    $9662.52 (2019)
  • Garage Space
    3
  • Garage Type
    Attached
  • Parking Space
    9
  • Cooling
    Central Air
  • Heating
    Gas
  • Kitchen
    1
  • Basement
    Finished
  • Pool
    None
  • Listing Brokerage
    PROPERTY.CA REALTY INC., BROKERAGE

Location

Nearby Schools

Source: Schools information and student demographics
For further information and school ranking visit Fraser Institution and EQAO.

  Green Yellow Orange Red
Average student achievements (out of 100%) 100-76 75-60 60-40 40-0

Share this Property

Share

Listing Brokerage

  • PROPERTY.CA REALTY INC., BROKERAGE

By using our site, you agree to our Terms of User and Privacy Policy .
All information displayed is believed to be accurate but is not guaranteed and should be independently verified. No warranties or representations are made of any kind.

Listing Data is provided courtesy of PropTx

Disclaimer: The property is not necessarily in the boundary of the schools shown above. This map indicates the closest primary and secondary schools. This tool is designed to provide the viewer an overview of the ratings of nearby public schools, and does not suggest association to school boundaries. To view all schools and boundaries please visit the respective district school board’s website.

L
Lynnie Maggio
Lynnie Maggio
Do you have questions?
Call or text today, we are here to help!